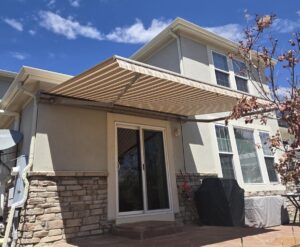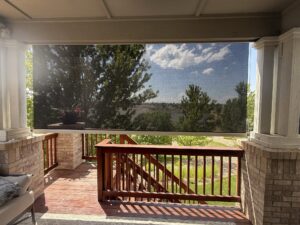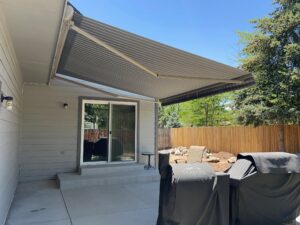

Adding a motorized shade system to your outdoor living space is one of the most effective ways to combat intense overhead sun. However, many homeowners assume that a retractable system must be mounted directly to an exterior house wall. If your primary outdoor entertaining zone revolves around a custom deck, an island patio, or an open-rafter wooden pergola, anchoring back to the main house structure isn’t always practical—or even possible.
Mounting a retractable shade system onto a pergola, timber arbor, or custom deck frame is an excellent engineering solution. It allows you to place dynamic shade exactly where you need it while preserving open-air views. However, because freestanding outdoor structures do not share the structural mass of a home’s primary foundation, executing a safe residential awning installation requires careful structural evaluation, proper load calculations, and specialized hardware.
The Structural Mechanics of Pergola and Deck Installs
When a standard wall-mounted system extends, its lateral arms push outward, creating high rotational torque against the vertical studs of the house. On a home, the sheer mass of the wall framing absorbs these dynamic forces. On a pergola or freestanding deck post, those same forces act directly on individual beams, posts, and joints.
Evaluating Post Footings and Structural Integrity
Before bolting a lateral arm frame onto an existing pergola, the underlying frame must be evaluated for lateral stability:
- Post Embedment & Footings: Pergola posts must be firmly anchored into poured concrete footings below the local frost line. Posts that rely merely on surface-mounted deck brackets without sub-structure bracing can sway under high loads.
- Racking Resistance: A retractable canopy exerts severe pulling force when opening and closing. The pergola frame must feature strong corner knee bracing or heavy metal gussets to prevent “racking”—where the vertical posts lean under weight and turn square joints into parallelograms.
- Wood Health and Material Integrity: Timber structures must be structurally sound. Cedar, redwood, or pressure-treated lumber showing signs of dry rot, splitting, or water decay cannot safely hold lag bolts under high tension.
Mounting Configurations | Pergola Top vs. Beam Attachment
Depending on the design of your pergola and your desired clearance height, a professional awning company will typically utilize one of two structural mounting methods.
Top-of-Rafter Mounting (Overhead Bracketry)
If your pergola features flat top rafters and you want to maintain complete headroom underneath, the casing can be mounted directly onto the top surface of the rafters using specialized custom riser brackets.
-
- Advantages: Preserves maximum clearance under the pergola beams; allows full use of the canopy extended above the open rafters.
- Requirements: Requires heavy-duty structural steel standoff brackets that span across multiple rafters to distribute the system’s weight evenly across the entire top grid.
Under-Beam or Header Attachment
If the pergola’s front or side header beam is sufficiently thick (typically a solid double 2×8 or larger timber), brackets can be mounted directly to the vertical face or underside of the main beam.
-
- Advantages: Keeps the protective casing tucked neatly under the main architectural line of the structure, protecting the motor housing from direct overhead downpours.
- Requirements: Reduces vertical headroom slightly beneath the beam line; requires precise calculations to ensure the extending lateral arms clear cross-beams without rubbing.
Key Installation Requirements for Deck and Pergola Awnings
| Engineering Factor | Wall-Mounted Installation | Pergola / Deck Structure Installation |
|---|---|---|
| Primary Load Bearer | House wall framing & top plates | Overhead headers, posts, and sub-deck footings |
| Rotational Torque Handling | Absorbed by structural house studs | Requires rigid corner bracing to prevent frame sway |
| Hardware Used | Heavy lag bolts into studs/brick | Structural pass-through bolts with backing plates |
| Vibration Transfer | Minimal, absorbed by house mass | Can transfer slight operational vibration through timber |
| Wind Exposure | Shielded on one side by the wall | Exposed to 360-degree wind uplift from all angles |
Special Considerations for Alternative Frame Materials
While traditional wooden pergolas offer solid timber for driving heavy lag screws, alternative decking materials require specialized installation techniques:
- Hollow Aluminum Pergolas: Mounting directly into thin aluminum walls will cause bolts to strip out under tension. Installers must use internal structural wood blockers, heavy-duty steel reinforcement plates, or specialized compression sleeves to reinforce the mounting point inside the aluminum beam.
- Vinyl-Clad Pergolas: Vinyl is a cosmetic sleeve over an internal post. Brackets must never crush the vinyl skin. Fasteners must pass entirely through the outer vinyl casing and anchor deep into the inner structural steel or pressure-treated wood core.
- Composite Decks & Beams: Composite materials expand and contract with temperature changes and lack structural holding power on their own. Brackets must be secured through the composite layer directly into the underlying structural framing.
Front Range Weather, Wind Performance, and Structural Stress
Because a freestanding deck or pergola lacks a solid house wall behind it, wind can pass freely beneath the extended fabric canopy from every direction. Along the Colorado Front Range, sudden downbursts and high mountain updrafts make proper attachment critical.
To protect both the mechanism and the supporting pergola frame:
- Always Choose Through-Bolting: Wherever possible, use stainless steel carriage bolts that pass entirely through the timber with heavy washer plates and locking nuts on the opposite side, rather than standard wood screws.
- Integrate Automatic Protection: Equipping your setup with smart accessories can save your investment during unexpected wind events; learn more by reading about automatic wind sensors for retractable awnings.
- Maintain Proper Pitch: Ensure the system retains enough slope so rainwater does not pool on top of the fabric. You can explore how adjustability plays a major role in shedding water in our guide on why adjustable pitch awnings are essential for Colorado patios.
- Consider Total Enclosure Options: If you want full perimeter protection from wind and glare around your pergola or deck framing, discover how custom side screens can create a completely enclosed patio experience with solar shades.
Professional Assessment Makes All the Difference
Installing a retractable shading system on a pergola or deck structure is a fantastic way to elevate your property, but it requires proper structural planning. Whether you are looking for localized guidance on local building guidelines or want to review custom options for Denver retractable awnings, working with an experienced professional ensures your new installation operates safely and looks seamless.
Ready to transform your outdoor space? Schedule an appointment with Direct Awnings today to arrange your on-site consultation and structural evaluation with our Front Range installation experts.