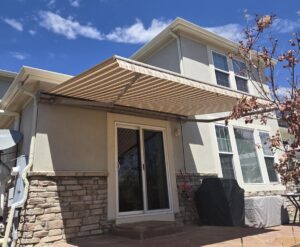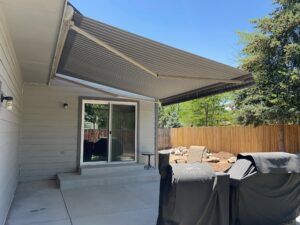

Installing an exterior shade system enhances outdoor living, but for homeowners in managed communities across the Front Range, securing approval from your Architectural Review Committee (ARC) is the necessary first step. Navigating HOA guidelines requires clear documentation and early preparation. This guide breaks down how to build a complete submission packet to keep your project moving forward without delays.
1. Navigating the Architectural Review Process
Most HOAs require written approval before any exterior modification begins. Submitting an incomplete application is the single most common reason projects stall.
- Review Your Covenants (CC&Rs): Check your community’s specific design guidelines for pre-approved frame colors, mounting restrictions, or prohibitions on drop-valances.
- Account for Timeline Buffers: Standard ARC board reviews typically take between 14 to 30 days. Plan your submission well before your target installation date to avoid installation delays.
- Avoid Pre-Purchase Pitfalls: Obtain conditional ARC approval using manufacturer spec sheets before placing a custom order to protect your deposit.
2. Building a Winning ARC Application Packet
ARC boards evaluate how an installation impacts neighboring properties and community consistency. Provide a detailed packet to make approval straightforward.
- Manufacturer Specification Sheets: Include technical diagrams detailing structural dimensions, mounting hardware, and housing dimensions.
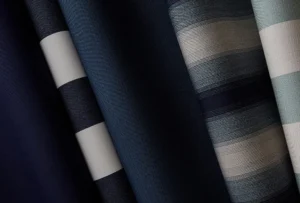
- Fabric Swatches & Color Chips: Provide physical or high-resolution digital samples of the solution-dyed acrylic or solar mesh fabric, ensuring the color complements your home’s trim and siding.
- Plot Plan & Photo Visuals: Mark the exact installation location on your property plat map and provide a photo of the exterior wall or patio area with a simple overlay showing the proposed projection space.
3. Neighborhood Aesthetic & Design Compliance
To maintain property values, ARC members look for shade systems that blend seamlessly into the existing architectural design.
- Low-Profile Enclosures: Full-cassette and semi-cassette models completely conceal the rolled fabric and lateral arms when retracted, keeping the exterior facade clean when not in use.
- Color Integration: Align frame hardware finishes (such as bronze, beige, or white powder-coating) with existing window trim, gutters, or deck stain colors.
- Neighboring Sightlines: Ensure your projected shade screen or lateral arm extension does not extend past your property line or obstruct sightlines for adjacent lots.
4. Colorado SB23-178 State Protections
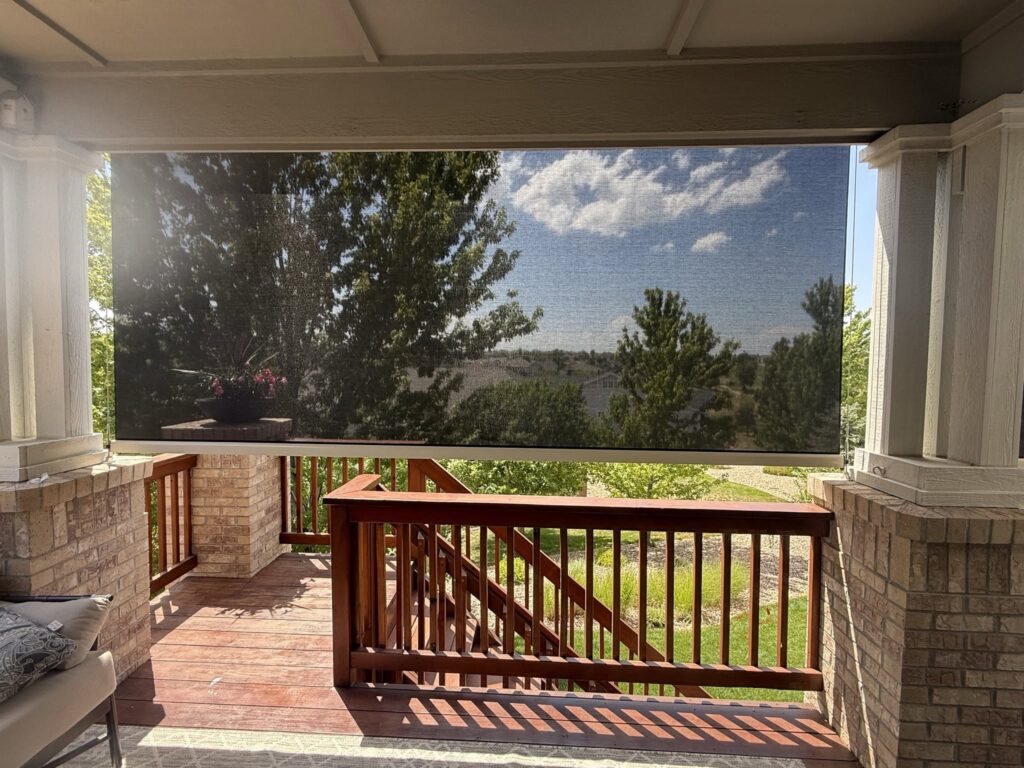
Colorado homeowners have legal backing when adding energy-saving shade solutions. Under Colorado Senate Bill 23-178, HOAs cannot unreasonably prohibit energy-efficient or water-wise home improvements, including exterior solar shades and retractable awnings designed to lower indoor cooling demands. While the HOA retains the right to enforce reasonable aesthetic standards (such as fabric color choices and low-profile mounting criteria), they cannot issue outright blanket bans on shade structures.
5. Taking the Next Step
Securing HOA approval is simple when you have the right documentation in hand. By gathering detailed spec sheets, color samples, and structural layouts early, you can streamline the review process and move straight into installation.
Ready to start your patio project? Contact our local team to request detailed ARC specification packets or schedule an appointment to explore custom shade options for your home.